Before You Book the Quayside: An Access Audit for Waterfront Venues
Photo: Paul Gillett, CC BY-SA 2.0, via Wikimedia Commons
Waterfront venues are often memorable precisely because they sit within old dock walls, converted warehouses and working quaysides. That character can also create access problems that a glossy floor plan will not show. For 2026 bookings, the prudent approach is to audit the journey as carefully as the room. This checklist is designed for organisers who need to ask the right questions before signing.
Start with the journey, not the room
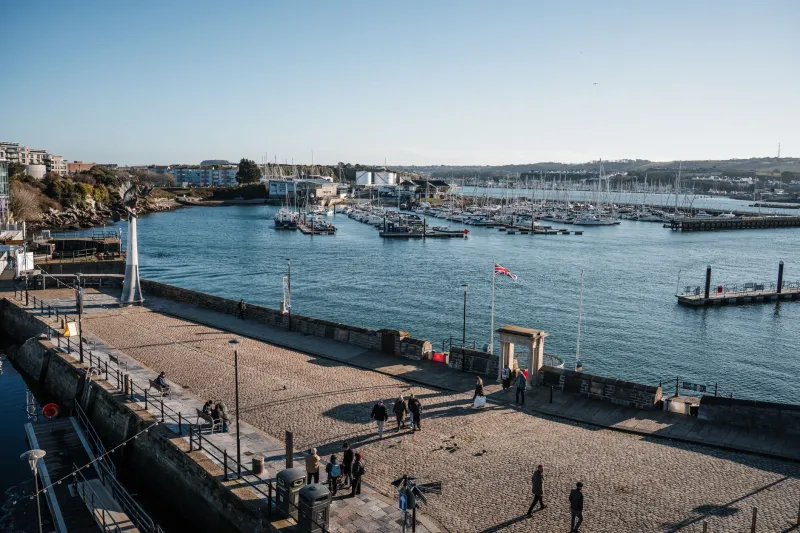
Ask the venue for a step-by-step route from the nearest public transport stop, taxi drop-off and car park to the meeting room door. Request photographs of the final 100 metres. Historic quaysides may involve cobbles, loose gravel, narrow pavements, shared vehicle routes or a slope to the water. If a ferry is part of the route, ask about timetables, tide restrictions and what happens if the service is cancelled. For coach groups, confirm where the coach can stop and whether the drop-off is level with the entrance.
Step-free access and entrance
Confirm whether the step-free route is continuous and independent. A temporary ramp at the entrance is not the same as a route that works for every guest. Ask about door widths, thresholds, automatic doors and reception desk heights. If the main entrance is closed in poor weather or after a certain hour, ask which entrance is used and whether it is also step-free. Request the venue's access statement and test it against your delegate list, not against the average guest.
Lifts, levels and upper floors
Converted warehouses often have characterful level changes: a few steps to the main hall, a mezzanine, a raised drinks area or a lower quay level. Ask for the dimensions of any lift, its weight limit, door width and what happens during a power failure. Confirm whether the lift serves every area your group will use, including breakout rooms, toilets and the outdoor terrace. If the answer is that most of the event is on one level but the drinks reception is down a flight of stone steps, that matters.
Surfaces, outdoor areas and the water's edge
Ask about the surface of any outdoor space: gravel, decking, cobbles, grass or boardwalk. Loose gravel is difficult for wheels and heels alike; wet decking can be slippery. Check for handrails, edge protection and lighting along quayside paths. If the venue promotes a waterside walk, ask whether the route is level, lit and suitable for a group with mixed mobility. Tide-dependent slips and steps should be treated as a risk, not a novelty.
Toilets and personal care
Request the number and location of accessible toilets, not simply the number of toilets. Ask whether the accessible toilet is on the same level as the meeting room and whether it is locked. Confirm the presence of grab rails, emergency alarms and clear turning space. For groups that include a delegate who needs a Changing Places facility, ask directly whether one is available nearby and how far away it is. Baby-changing provision and gender-neutral toilets are also worth confirming for mixed groups.
Hearing, vision and room acoustics
Ask whether the main room has a hearing loop and whether it is tested before each event. A loop in the reception area is not useful if the meeting room lacks one. Check the PA system, microphone availability and whether the venue can provide a technician. For vision, ask about glare from the water, blinds or blackout, lighting levels and the contrast of signage. Low ceilings and hard surfaces in converted warehouses can make amplification difficult; a site visit with a short speech test is more useful than a brochure claim.
Lighting, weather and emergency egress
Waterfront buildings can be beautiful and dark. Ask how the room is lit for daytime working, evening receptions and projection. Confirm whether supplementary lamps are available and whether cables will be taped or routed safely. In wet weather, ask where coats and umbrellas are stored and whether the entrance floor becomes slippery. Finally, request the evacuation plan: who is trained to assist, where the assembly point is, and whether evacuation chairs are available for upper floors. If the assembly point is across a gravel quay, note it.
Questions to ask before committing
- Is the step-free route continuous from the drop-off to the meeting room door?
- What are the lift dimensions, weight limit and backup arrangements?
- Are all rooms used by the group on the same level as an accessible toilet?
- What is the surface of the outdoor area and is it lit after dark?
- Does the main room have a working hearing loop and a technician on call?
- Can blinds control glare from the water without darkening the whole room?
- Where is the evacuation chair and who is trained to use it?
- Is there a wet-weather route that avoids gravel or uneven ground?
- How many accessible parking bays are held for the event?
- What access information can the venue provide in writing?
Make the site visit count
A site visit should test the route, not just the view. Arrive by the transport mode your delegates will use. Measure the narrowest door and the lift if dimensions are unclear. Ask to see the accessible toilet and the evacuation chair. Take photographs of the final approach in daylight and, if possible, after dark. Put the agreed access arrangements in the contract or booking confirmation, including any temporary ramp, reserved parking or technician support. A waterside room can be an excellent choice; the difference between a good day and a difficult one is often the access detail that was settled in advance.