Screens, Sunlight and Sightlines: Choosing a Hybrid-Ready Waterside Room

Photo: Press Information Department, Public domain, via Wikimedia Commons
The view is usually why a waterside room makes the shortlist. It is also why a hybrid session can come apart at ten past nine, when the sun clears the far bank and the remote half of the meeting is treated to forty minutes of white glare and a silhouette where the finance director used to be.
None of this is a reason to avoid waterfront venues. It is a reason to inspect them differently. A room that performs well in person can be mediocratic on screen, and the difference is rarely the view itself — it is the glazing, the ceiling height, the furniture and the network behind the wall. The checklist below is the one we would take to a site visit.
Start with the glazing, not the gallery
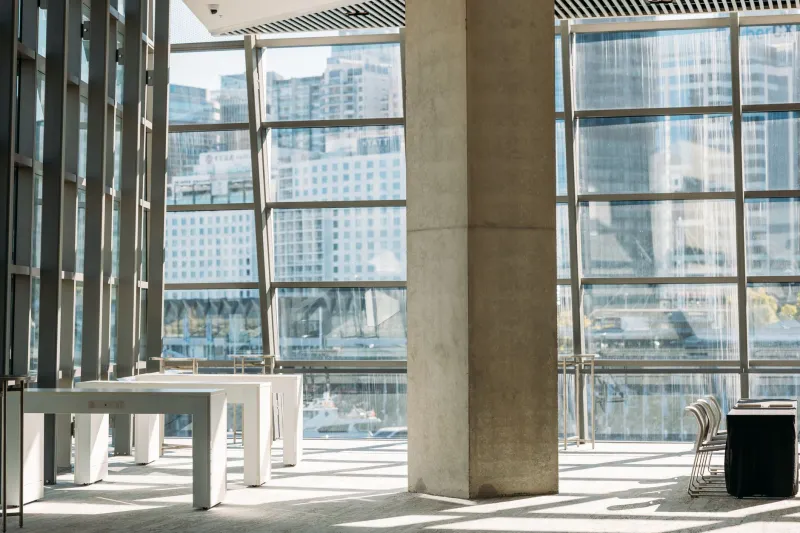
Waterfront buildings are frequently designed to maximise daylight, which means full-height glass on at least one elevation and often two. Ask when the room receives direct sun and at what angle, then book a viewing at the hour your meeting will actually run — a room inspected at 4pm in February tells you very little about a 9am session in June.
Three questions matter. Can the blinds be fully closed without killing the ventilation? Are they motorised, and is the control at the front of the room or behind the presenter? And is there a sheer layer as well as blackout, because the most useful hybrid setting is usually diffuse light rather than darkness. A room with only all-or-nothing blinds forces a choice between a usable camera image and a pleasant working environment.
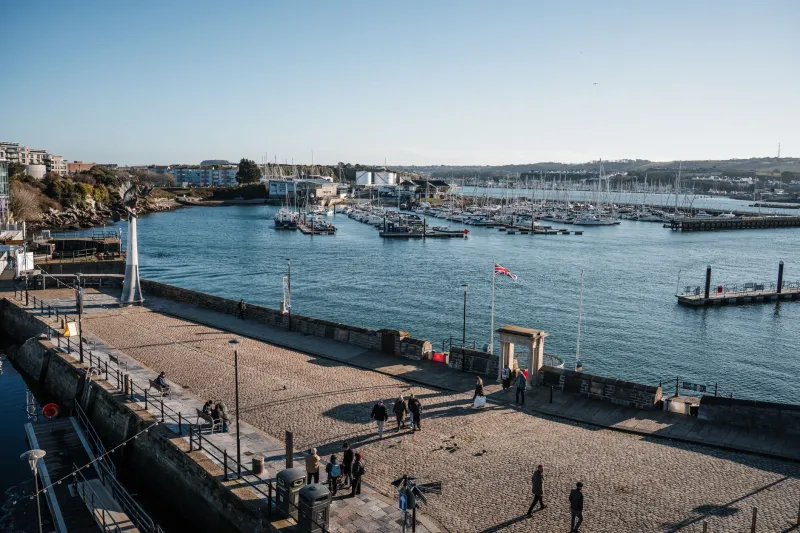
Watch for reflected light from the water too. Low winter sun bouncing off a marina will flare through glass that faces away from the sun entirely.
What the remote audience actually sees
A camera pointed at a window produces a silhouette. A camera pointed at a blank wall produces a boardroom photograph with no sense of place. The workable compromise is a side-on window with blinds partly drawn, and the camera positioned so that the presenter is lit from the front rather than behind.
Ask the venue where their camera is fixed, and whether it can be moved. Many installed systems sit high in a corner and frame the whole table, which makes remote participants feel like spectators at a poorly attended event. A tighter frame on two or three seated contributors, with the display screen visible in shot, is far more useful than a wide sweep of the room.
If the venue supplies a trolley-mounted camera, confirm where it can stand without obstructing a fire exit or trailing cable across a walkway. And find out whether the display is visible to the people in the room from every seat, because a hybrid meeting fails twice if the local audience is craning at a screen while the remote audience watches them do it.
Acoustics: the part the view cannot fix
Glass, concrete and timber — the standard palette of a quayside building — produce hard, reverberant rooms. Speech arrives at the ceiling microphones slightly late and slightly smeared, and remote participants begin to ask people to repeat themselves.
Ask for soft furnishing: a carpet, an acoustic ceiling raft, fabric panels, upholstered chairs rather than moulded plastic. Then ask about the microphone arrangement. Ceiling arrays with beamforming can work well in a square room and poorly in a long one, where the far end of the table falls outside the pickup pattern. Table microphones, one per two or three seats, remain the more reliable option for discussion-heavy sessions.
Find out who supports the system on the day. A venue that can supply a technician for the first hour is worth a great deal more than one that hands over a manual. Ask whether echo cancellation is handled in the room or by the platform, and whether the house system is certified for Microsoft Teams Rooms or Zoom Rooms — certification is a reasonable proxy for kit that behaves predictably.
Connectivity is a venue question, not an IT question
Organisers often discover too late that the venue's answer to "is the wifi good?" was never going to be useful. Ask for numbers: the upload speed available in that specific room, whether the connection is dedicated or shared with the building, and whether there is a hardwired port at the table.
Request a second line or a 5G router as fallback, and confirm that the room has adequate power for laptops, cameras and a display without a daisy chain of extension leads. Where the venue can offer a technical rehearsal slot the day before or an hour ahead, take it and run a real call rather than a speed test.
Layouts that keep both audiences in the room
Hybrid changes the geometry of a meeting. A boardroom table seating eighteen can leave the remote facilitator invisible to half the room; cabaret seating can leave the camera facing rows of backs. The most dependable arrangement for a mixed session is a shallow U or a single row of tables facing a presentation wall, with the camera and display integrated into that wall rather than set to one side.
Be realistic about size. A room built for sixty with fourteen people in it reads as an under-attended event on screen, and the acoustics suffer. Ask the venue for a smaller alternative, or for a dividing wall — many waterside spaces are configured in modules. And resist the temptation to fill every seat: a room at two-thirds capacity looks busier and sounds better.
Take the checklist to the viewing
Bring a laptop, a phone and a colleague who can join a test call from outside the building. Check step-free access from reception, the walk from the nearest station, and whether there is a quiet adjacent space where a remote facilitator can speak without disturbing the main room. Photograph the sightlines from each corner. Confirm blackout, connectivity and technician costs in the contract rather than in an email.
A waterfront room can be the best argument for holding an offsite at all: people arrive in a better frame of mind and remember where they were. The view earns its place the moment it stops being a technical liability and becomes something both audiences can share.