Sightlines and Tide Lines: Planning Seating in Waterside Meeting Rooms
A waterside meeting room is rarely neutral. The view is the reason many organisers choose it, yet the same view can pull attention away from the agenda, create uncomfortable glare and leave some attendees feeling they have been given the lesser side of the table. The seating plan is where that tension is either resolved or allowed to linger.
The purpose of this guide is not to diminish the appeal of a waterfront venue. It is to treat the view as part of the room's operational design. A well-planned layout keeps the water in the peripheral field, gives everyone a fair relationship to the screen and the speaker, and ensures that the best seats are not quietly monopolised by the most senior people in the room.
Begin with the window wall as a fixed constraint
Before considering table shapes, establish what the window wall will do during the meeting. In the UK, low sun at either end of the day can make a south- or west-facing room difficult for screen work, while a north-facing room may offer steadier light but a cooler atmosphere. Ask the venue when the room is at its brightest, whether blinds are adjustable, and whether blackout is available. A sheer blind that diffuses light is often more useful than a heavy curtain that turns the room into a cave.
Treat the window as a secondary sightline. The primary sightline should be the presenter and the main screen; the water should sit to the side or behind the audience rather than behind the speaker. If the room only works with the screen against the window, ask whether the layout can be rotated. In listed buildings or rooms with fixed furniture, that may not be possible, so a site visit at the proposed meeting time is essential.
Boardroom: keep the rectangle democratic
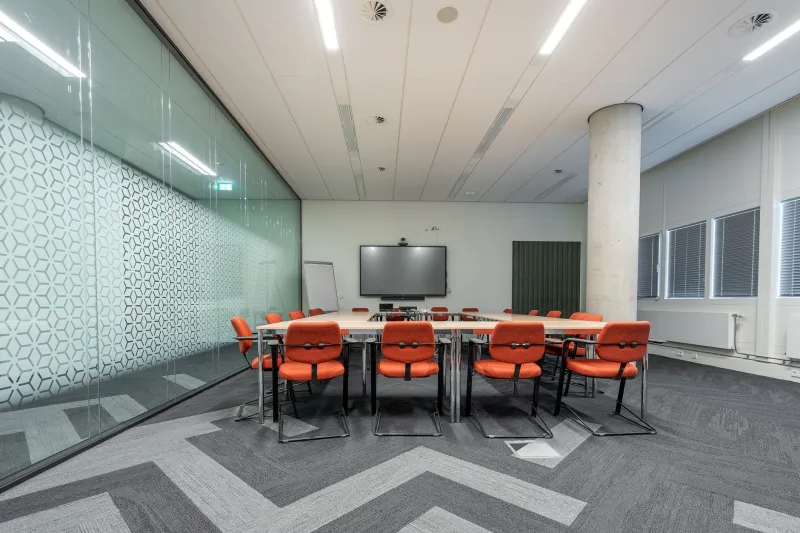
Boardroom layouts suit small boards, steering groups and decision-making sessions. Their weakness is that a long table placed parallel to the window creates two classes of seat: those looking at the water and those looking at a wall. Where space allows, set the table perpendicular to the window so that the view falls along one side of the room rather than becoming the preserve of one long edge.
Place the chair or presenter at the end of the table furthest from the window, with the screen on a side wall. This gives the presenter a clear view of the room and prevents them from standing against the light. Attendees should be able to see the presenter, the screen and at least one colleague without twisting. If the table must run parallel to the window, plan to rotate seats after a break or use the view deliberately during discussion periods rather than during screen-heavy sessions.
Note-taking surfaces matter more in a boardroom than many organisers assume. Deep tables, accessible power and space for laptops and papers should not be sacrificed for a prettier arrangement. Window ledges are not desks. If the room has a narrow table, consider a paper-light agenda or provide side tables rather than forcing attendees to balance materials on their knees.
Cabaret: clusters with a shared horizon
Cabaret layouts are useful for workshops, breakout discussions and sessions where attendees need to face one another as well as the front. The risk is that round tables nearest the window become the most desirable and the back tables feel detached. Stagger the tables so that sightlines to the screen are not blocked by columns or by tall chairs, and keep a clear presenter channel through the middle of the room.
Do not allow the window tables to become permanent status seating. Number the tables and rotate them between sessions, or assign mixed groups deliberately. The presenter should be able to move between clusters without asking attendees to crane around a window frame. If the screen is on the window wall, expect glare and plan for blinds; if it is on a side wall, test whether the furthest tables can see it comfortably.
Cabaret also changes the acoustic character of a room. Clusters create more conversation noise, so check that the presenter can be heard without raising their voice and that hybrid microphones can pick up questions from the back. The water may be visible from every table, but it should not be the only thing holding the room's attention.
U-shape: an open end, not an open invitation to glare
The U-shape is often used for workshops, training and sessions with a strong chair. Its open end should face the presenter and screen, but avoid placing the presenter directly in front of the window. A presenter who stands with the water behind them will be silhouetted, and a camera facing them will expose for the view rather than the face.
Set the legs of the U perpendicular to the window where possible. This gives attendees on both sides a similar relationship to the light and prevents one leg from becoming the view side. The presenter can then work from the open end with the screen to one side and the water in the peripheral field. Leave enough space inside the U for movement and for a camera operator or fixed camera position without blocking sightlines.
In smaller U-shape rooms, the view can become a useful reset point. Schedule a short standing break or a facilitated observation exercise at the window rather than letting attendees drift toward it during presentations.
Presenter position and the camera
For hybrid meetings, camera placement should be decided alongside the seating plan, not after it. The camera should face the presenter and the room, with the window to the side rather than directly behind. If the camera looks toward a bright window, remote participants will see silhouettes; if it looks away from the window, the water may disappear entirely. A side-on composition often gives the best compromise: the presenter is lit, the room is visible and the water appears as context rather than competition.
Test the wide shot with the blinds in their likely position. Check that the screen is legible on camera and that attendees in the back row are not reduced to distant shapes. A confidence monitor allows the presenter to see remote participants without turning their back on the room. For note-taking, ensure that camera cables and power units do not colonise the table space.
Preventing quiet resentment
The most overlooked seating issue at waterside venues is fairness. If one side of the room has the view and the other has a radiator, attendees will notice. Rotate seats at breaks, explain why a layout has been chosen, and avoid letting the same people take the window positions at every session. In boardroom settings, a mid-morning switch is often enough. In cabaret settings, table rotation does the work.
A waterside room should feel generous, not divisive. The aim is a plan in which the water is available to everyone as a shared asset, while the work remains the main event. Before confirming a layout, walk the room as an attendee: sit in the least favoured seat, check the screen, test the glare and ask whether the view is supporting the meeting or quietly running it.